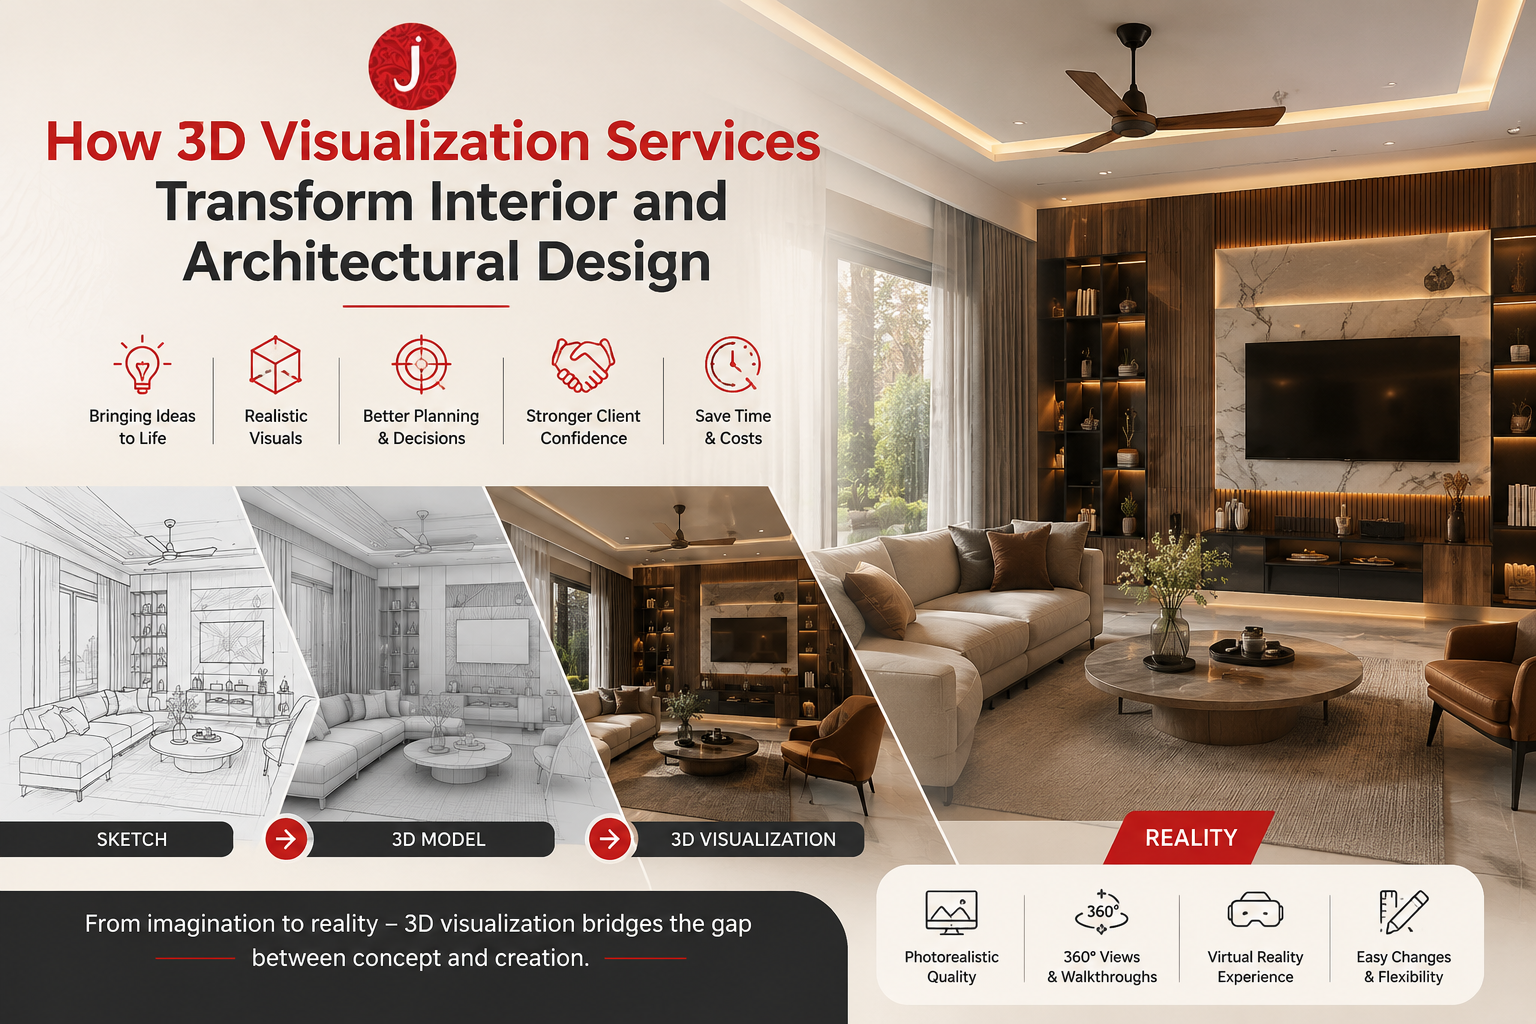
How 3D Visualization Services Transform Interior and Architectural Design
Walking into a space before it’s built used to be impossible. Today, it’s routine — thanks to 3D visualization. Whether you’re an architect pitching a skyscraper concept or a homeowner picking a kitchen layout, professional 3D Visualization Services have changed how design decisions get made, approved, and executed.
At Jazaa Design, we’ve seen firsthand how this shift plays out in real projects — fewer costly revisions, faster client sign-offs, and designs that actually match what people imagined. This article breaks down what 3D visualization is, why it matters, and how it’s reshaping interior and architectural design in 2026.
What Is 3D Visualization in Design?
3D visualization is the process of creating realistic, three-dimensional digital representations of a space or structure before it’s physically built. Using specialized software, designers convert 2D floor plans and blueprints into lifelike renders, walkthroughs, or interactive models.
Instead of relying on flat drawings or your imagination, you get to see the finished project — the lighting, the materials, the furniture placement, even how shadows fall in the afternoon.
There are a few common formats:
- Static 3D renders – Photorealistic still images of a room or building exterior
- 3D walkthroughs – Video-style tours moving through the space
- Virtual Reality (VR) models – Immersive, interactive experiences
- 360° panoramas – Explorable views from a fixed point
Why 3D Visualization Matters for Interior Design
1. It Removes the Guesswork
Clients often struggle to visualize a space from swatches and sketches alone. A 3D render closes that gap instantly. When someone can see exactly how a navy velvet sofa looks against warm oak flooring, decisions happen faster — and with more confidence.
2. It Reduces Costly Mistakes
Changing a wall color on a screen costs nothing. Changing it after the paint has dried costs time and money. Visualization lets designers catch issues — poor furniture scale, clashing textures, awkward traffic flow — long before construction or installation begins.
3. It Improves Client Communication
Design language (“mid-century modern,” “biophilic,” “transitional”) means different things to different people. A rendered image removes ambiguity. Everyone — designer, client, and contractor — works from the same visual reference.
Why 3D Visualization Matters for Architecture
1. Better Stakeholder Buy-In
Architectural projects often involve multiple decision-makers: investors, city planners, future tenants. A realistic 3D model communicates scale, materials, and context (like how a building sits next to its neighbors) far more persuasively than a technical elevation drawing.
2. Smarter Design Iteration
Architects can test multiple facade options, rooftop designs, or window placements virtually. This speeds up the design development phase and helps teams settle on the strongest concept before committing to construction documents.
3. Marketing and Pre-Sales Advantage
For real estate developers, photorealistic exterior renders and walkthroughs are now standard in marketing. Buyers and investors want to see the finished building — not imagine it from a floor plan — and that visual clarity often speeds up sales cycles.
Key Benefits at a Glance
| Benefit | Interior Design | Architectural Design |
|---|---|---|
| Faster approvals | ✅ | ✅ |
| Fewer costly changes | ✅ | ✅ |
| Better client communication | ✅ | ✅ |
| Stronger marketing material | ✅ | ✅ |
| Design testing before build | ✅ | ✅ |
The Technology Behind Modern 3D Visualization
Today’s rendering tools go far beyond basic 3D modeling. Studios like Jazaa Design typically combine:
- 3D modeling software (e.g., 3ds Max, SketchUp, Blender) to build the base structure
- Rendering engines (e.g., V-Ray, Corona, Lumion) to add realistic lighting, textures, and materials
- Post-production editing to fine-tune color grading, reflections, and atmosphere
- VR/AR integration for immersive client walkthroughs
The result is imagery that’s often indistinguishable from a real photograph — which is exactly the point.
Who Uses 3D Visualization Services?
- Interior designers presenting concepts to residential or commercial clients
- Architects developing building concepts for approval or investment
- Real estate developers marketing pre-construction properties
- Furniture and product brands showcasing items in styled room settings
- Contractors aligning teams on exact specifications before build day
How to Choose a 3D Visualization Partner
Not all rendering studios deliver the same quality. When evaluating a 3D visualization service, look for:
- A strong portfolio with varied project types (residential, commercial, exterior, interior)
- Realistic lighting and material work — this is where amateur renders usually fall short
- Fast turnaround times without sacrificing detail
- Clear revision process so feedback is easy to incorporate
- Experience with your specific design style or project scale
This is an area where Jazaa Design focuses heavily — pairing skilled 3D artists with architects and interior designers to make sure every render is both beautiful and technically accurate to the actual build.
The Future of 3D Visualization in Design
The next phase of this technology is already emerging:
- AI-assisted rendering that speeds up iteration time dramatically
- Real-time rendering engines allowing clients to change materials live during a presentation
- VR walkthroughs as standard practice, not a premium add-on
- Integration with Building Information Modeling (BIM) for more accurate, data-connected visuals
As these tools mature, the line between “rendering” and “reality” will keep getting thinner — making it even easier for designers and architects to sell a vision before a single brick is laid.
Frequently Asked Questions
What is the difference between 3D rendering and 3D visualization?
3D rendering refers to the technical process of generating an image from a 3D model. 3D visualization is the broader practice — using rendering, walkthroughs, and interactive tools to communicate a design concept clearly.
How much do 3D visualization services typically cost?
Costs vary widely based on project complexity, level of detail, and turnaround time — ranging from a few hundred dollars for a single interior render to several thousand for full architectural walkthroughs or animations.
How long does a 3D render usually take to produce?
A single high-quality interior render can take anywhere from 2–5 days, while full walkthroughs or large architectural projects may take several weeks depending on scope.
Can 3D visualization replace physical models?
In most cases, yes. Digital 3D visualization is faster, more editable, and more cost-effective than physical scale models, and it can be updated instantly based on feedback.
Is 3D visualization only useful for large projects?
No. Even small residential renovations benefit from 3D visualization, since it helps homeowners confirm layout and material choices before spending on construction.
Final Thoughts
3D visualization has moved from a “nice-to-have” to a core part of how interior and architectural design decisions get made. It closes the gap between imagination and reality, saves money by catching problems early, and helps everyone involved in a project — from client to contractor — stay aligned.
If you’re planning a design project and want to see it clearly before you build it, that’s exactly the kind of clarity Jazaa Design is built to deliver.
Recent Blog