
At Jazaa Designs, our professional Architectural Planning Services solve the complex challenges of architecture before construction even begins. Great buildings require precise structural planning, seamless spatial flow, and optimized natural light and orientation. From raw plot developments to major structural renovations, we transform empty spaces and existing frameworks into modern, functional, and high-value properties.
We eliminate planning challenges and potential site delays through detailed and precise architectural solutions. By delivering accurate floor plans, technical drawings, and carefully planned designs, we provide a clear roadmap for smooth project execution. With Jazaa Designs, you gain structural clarity, confidence, and a strong architectural foundation designed to meet your vision and stand the test of time.
6 +
Years Experience
100 +
Projects Done
98 %
Client Satisfaction
Architecture Planning Services
Explore the specific spaces and services covered under Architecture Planning.
 01
01
Conceptual & Schematic Design
Conceptual & Schematic Design
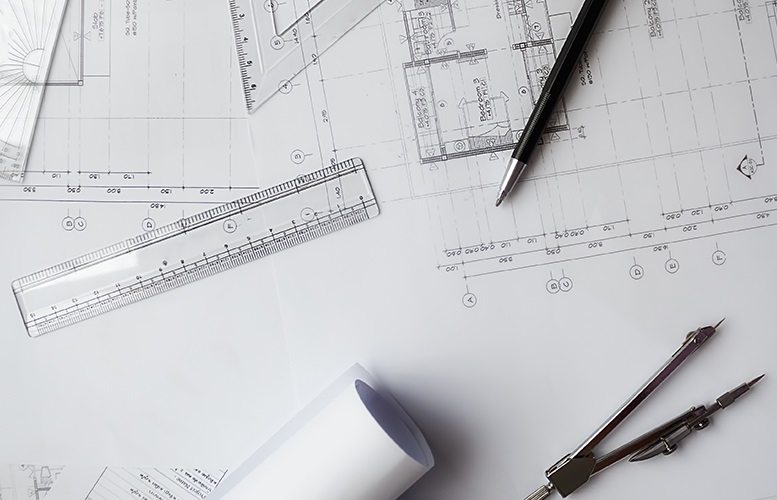
Space programming, massing studies, preliminary 3D modeling, and architectural drafting.
 02
02
Residential
Architecture
Residential
Architecture
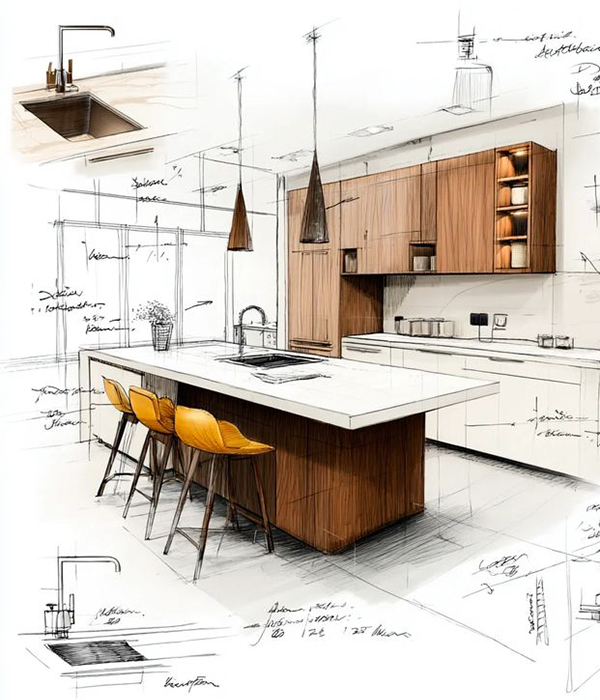
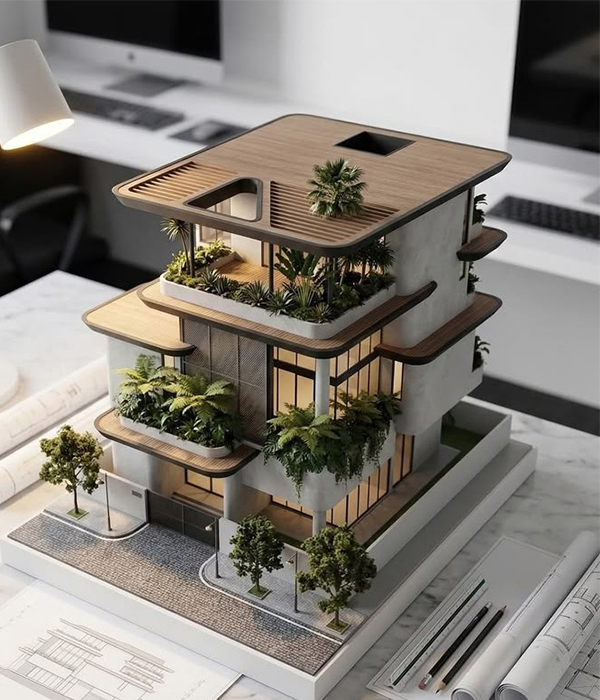
Custom single-family homes, multi-family housing developments, floor plan layouts, and elevation design.
 03
03
Commercial & Public Architecture
Commercial & Public Architecture
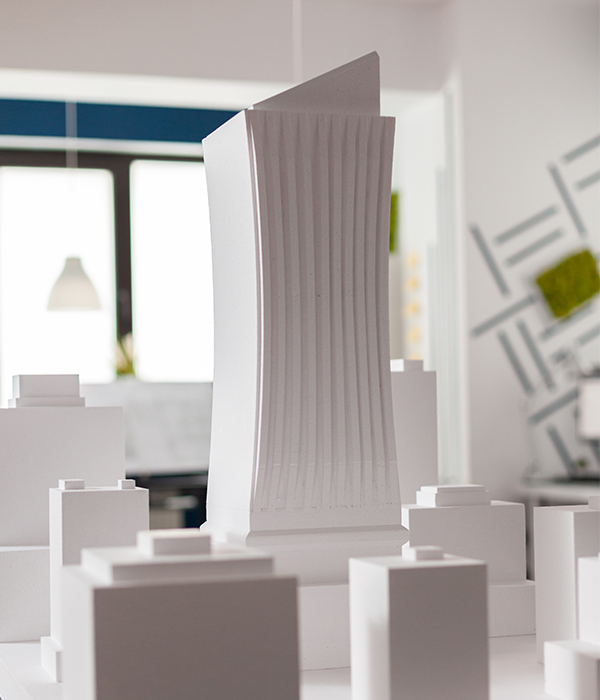
Office buildings, retail spaces, educational institutions, and public infrastructure design.
 04
04
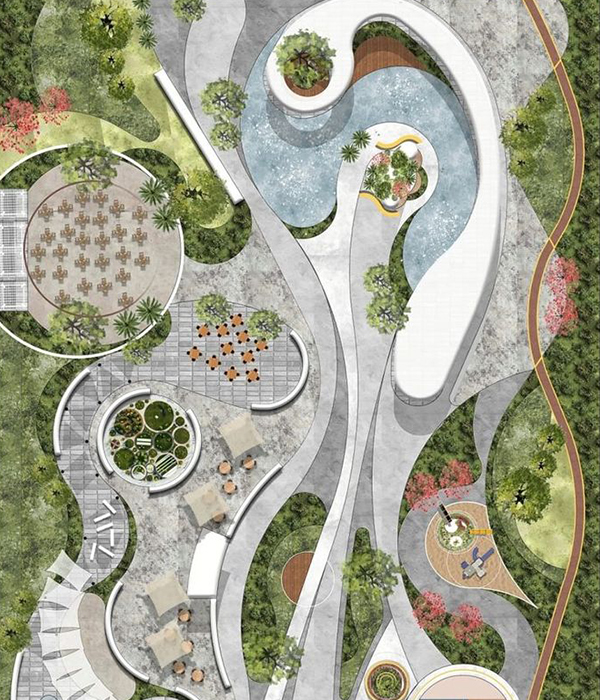
Landscape & Site Architecture
Landscape & Site Architecture
Outdoor space integration, site grading, hardscaping, green roofs, and environmental site design.
Project Gallery

A closer look at spaces we've planned, built, and brought to life.



From Our Instagram
Behind-the-scenes moments and finished spaces, straight from our reels.
Frequently Asked
Quick answers about our Architecture Planning process.
Architecture Planning is the blueprint stage before building or major remodelling. It covers structural floor plans, wall placements, door and window positions, room dimensions, and ventilation routes to ensure your building is safe, legal, and efficient.
Irregular plots can lead to awkward, unusable rooms if not planned correctly. We craft custom architectural layouts that turn weird angles into smart storage, open courtyards, or built-in utility zones, maximizing every square foot.
We study sun paths and wind directions relative to your plot. We position windows, balconies, skylights, and doors strategically to draw in maximum natural daylight and cross-ventilation, reducing your energy bills.
Yes. We supply crystal-clear, detailed working drawings for structural, electrical, plumbing, and carpentry teams—eliminating on-site confusion and misinterpretation.
Yes. We seamlessly blend traditional spatial preferences (such as Vastu orientation for kitchens, entrances, and Mandir spaces) with modern architecture and function-first design.
Professional & Strategic Architecture Planning Services
Every successful building b egins with a well-planned architectural vision. At Jazaa Designs, our Architecture Planning Services focus on transforming ideas, requirements, and available spaces into practical and thoughtfully planned architectural solutions. Whether you are planning a residential property, commercial building, renovation, or new development, we carefully consider functionality, aesthetics, space utilization, and project requirements to create a strong foundation for the next stage of your project.
Why Choose Jazaa Designs for Architecture Planning Services?
Choosing the right architecture planning partner is important when you want to turn your ideas into a clear and practical plan. Jazaa Designs focuses on understanding each client's requirements, property characteristics, functional needs, and overall vision. Our approach combines creative thinking, strategic space planning, and attention to important architectural details to develop plans that are practical, visually balanced, and aligned with the goals of your project.
Client-Focused Planning Solutions
Every property and project comes with different requirements. That is why we do not believe in a one-size-fits-all approach to architectural planning. Jazaa Designs develops planning solutions based on your available space, lifestyle or business requirements, design preferences, and long-term goals. From the initial layout to the organization of individual spaces, every important decision is carefully considered to create a plan that supports the intended use of the property.
Strategic Space Planning and Functionality
A well-planned building should not only look impressive but also function efficiently. Our architecture planning process focuses on the relationship between different areas, movement throughout the property, accessibility, and effective use of available space. We carefully consider circulation, room placement, natural light, ventilation, privacy, and everyday functionality to create layouts that feel organized and purposeful.
Thoughtful Planning and Attention to Detail
Small architectural decisions can have a significant impact on the overall functionality and experience of a space. Jazaa Designs pays close attention to dimensions, layouts, circulation areas, room connections, and other important planning details. Our goal is to create a clear architectural direction that brings different elements of the project together while supporting both practical requirements and visual appeal.
Transform Your Ideas with Our Architecture Planning Services
Jazaa Designs offers comprehensive architecture planning services for residential and commercial projects. We begin by understanding your requirements and developing a planning approach that reflects the purpose and potential of the property. Our services can include site evaluation, space planning, conceptual layouts, floor planning, functional zoning, circulation planning, design coordination, and detailed planning support to create a strong foundation for your project.
Residential Architecture Planning
A home should be planned around the way you live. Our residential architecture planning approach focuses on creating practical and comfortable layouts that support everyday routines while reflecting your lifestyle and preferences. We carefully consider room placement, circulation, privacy, natural light, storage, and the connection between different living areas to create a well-organized residential environment.
Commercial Architecture Planning
Commercial properties require careful planning to support business operations, customer movement, employee needs, and future growth. Jazaa Designs develops commercial architectural plans based on the specific requirements of each business and property. From office buildings and retail spaces to hospitality and other commercial environments, we focus on creating efficient layouts that support functionality, workflow, and a professional overall experience.
Space Planning and Functional Zoning
Proper space planning helps ensure that every part of a property serves a clear purpose. Our team carefully organizes different functional areas based on how the space will be used. We consider public and private zones, work and living areas, circulation paths, service spaces, and other important requirements to create a balanced and efficient architectural layout.
Floor Plan Development
A clear floor plan is one of the most important elements of architectural planning. Jazaa Designs develops thoughtfully organized floor plans that help visualize the relationship between different spaces. We focus on room dimensions, furniture requirements, accessibility, movement, and practical use of available space to create layouts that support the overall vision of the project.
Renovation and Existing Property Planning
Renovating an existing property requires a careful understanding of the available structure and its possibilities. Our architecture planning services can help identify opportunities to improve layouts, reorganize spaces, and enhance functionality. Whether you are expanding a property, redesigning specific areas, or planning a complete transformation, we develop solutions based on your project goals and available space.
Site Planning and Property Evaluation
Understanding the characteristics of a site is an important part of the architectural planning process. Jazaa Designs evaluates the available property, dimensions, access points, orientation, and planning possibilities to help develop a suitable architectural direction. This initial assessment helps create a stronger foundation for space organization and future design decisions.
Our Step-by-Step Architecture Planning Process
A successful architectural project begins with a clear and organized planning process. At Jazaa Designs, we follow a structured approach to understand your requirements and develop a planning direction that aligns with your goals. Each stage focuses on important decisions related to functionality, space utilization, design vision, and project coordination before moving toward the next phase.
Step 1: Understanding Your Requirements and Vision Every project begins with understanding your ideas, goals, functional requirements, and expectations. We discuss how you plan to use the property, what challenges or opportunities exist within the available space, and what you want to achieve through the project. This initial understanding helps Jazaa Designs create a strong foundation for the architectural planning process.
Step 2: Site Evaluation and Space Analysis The property is carefully evaluated to understand its available space, dimensions, layout, access, orientation, and planning possibilities. Our analysis focuses on identifying important opportunities and considerations that may influence the organization of different areas. This stage helps establish a practical direction for the overall architectural plan.
Step 3: Developing the Architectural Planning Concept Based on your requirements and the characteristics of the property, we develop an initial planning concept that provides direction for the project. This includes considering the relationship between different spaces, circulation, functionality, and the overall design approach. The concept helps create a clear vision before moving forward with more detailed planning decisions.
Step 4: Creating Space Layouts and Functional Zones Once the planning direction is established, we organize the different areas of the property based on their intended use. We carefully consider room placement, movement, privacy, accessibility, and connections between spaces. Our goal is to create an efficient layout that makes practical use of the available area.
Step 5: Reviewing and Finalizing the Planning Details The proposed architectural plan is reviewed and refined based on the project requirements and feedback. Important details related to layouts, functional areas, circulation, and space organization are finalized to create a clear planning direction. This stage helps ensure that the major elements of the project work together before moving toward further design and execution.
Step 6: Moving Forward with Your Project Vision Once the architectural planning direction is finalized, the project is ready to progress toward the next stages of design and development. A clear plan helps improve coordination between different project elements and provides a stronger foundation for visualization, detailed design, and execution. Jazaa Designs focuses on creating planning solutions that remain connected to the original vision of your project.
Why Professional Architecture Planning Matters
Professional architecture planning goes beyond arranging rooms or creating an attractive layout. It involves understanding how people will use a space and how different planning decisions affect functionality, comfort, movement, and the overall experience of a property. With proper planning, property owners can make better use of available space, improve organization, and create a stronger foundation for future design and development.
A thoughtful architectural planning process also helps bring clarity to the project before major design and execution decisions are made. By considering important requirements early, you can move forward with a more organized vision and a clearer understanding of how different spaces will work together.
From Initial Ideas to Well-Planned Architectural Spaces
Every property begins with possibilities. Whether you are working with an empty plot, a new building concept, or an existing property, thoughtful planning can help transform ideas into a clear architectural direction. Jazaa Designs combines practical space planning with creative thinking to develop environments that feel organized, functional, visually balanced, and aligned with the purpose of the project.
Our Architecture Planning Services are designed to help create a strong starting point for residential and commercial projects while giving you a clearer understanding of your property's potential.
Frequently Asked Questions About Architecture Planning Services
What is included in architecture planning services?
Architecture planning services can include site evaluation, space planning, floor plan development, functional zoning, circulation planning, conceptual planning, and coordination of important project requirements before moving into further design and development stages.
Why is architecture planning important before starting a project?
Architecture planning helps organize your ideas and requirements before major design or construction decisions are made. It provides a clearer understanding of how different spaces will function, connect, and support the overall purpose of the property.
Do you provide architecture planning for residential and commercial projects?
Yes. Jazaa Designs provides architecture planning solutions for both residential and commercial projects. Our approach is tailored based on the property type, available space, functional requirements, and overall project goals.
Can architecture planning help improve the use of available space?
Yes. Strategic architecture planning focuses on organizing spaces efficiently based on their intended use. Proper planning can improve circulation, functionality, room relationships, accessibility, and the overall use of the available area.
Can you help with planning an existing property or renovation project?
Yes. Architecture planning can also support renovation and redevelopment projects. Jazaa Designs can help evaluate existing spaces and develop planning solutions to improve layouts, functionality, and the overall use of the property.
Ready to Start Your Project with Jazaa Designs?
Your project begins with the right planning approach. Whether you are developing a new residential property, planning a commercial space, renovating an existing building, or exploring the possibilities of an available site, Jazaa Designs is ready to help.
Along with our Architecture Planning Services, we also offer Residential Interior Design Services, Commercial Interior Design Services, and 3D Visualization Services to help bring your ideas from planning to a clearer visual direction. Discuss your requirements with our team and explore architectural and interior design solutions tailored to your space, goals, and functional needs.
Contact Jazaa Designs today and take the first step toward creating a thoughtfully planned space with a clear vision for the future.