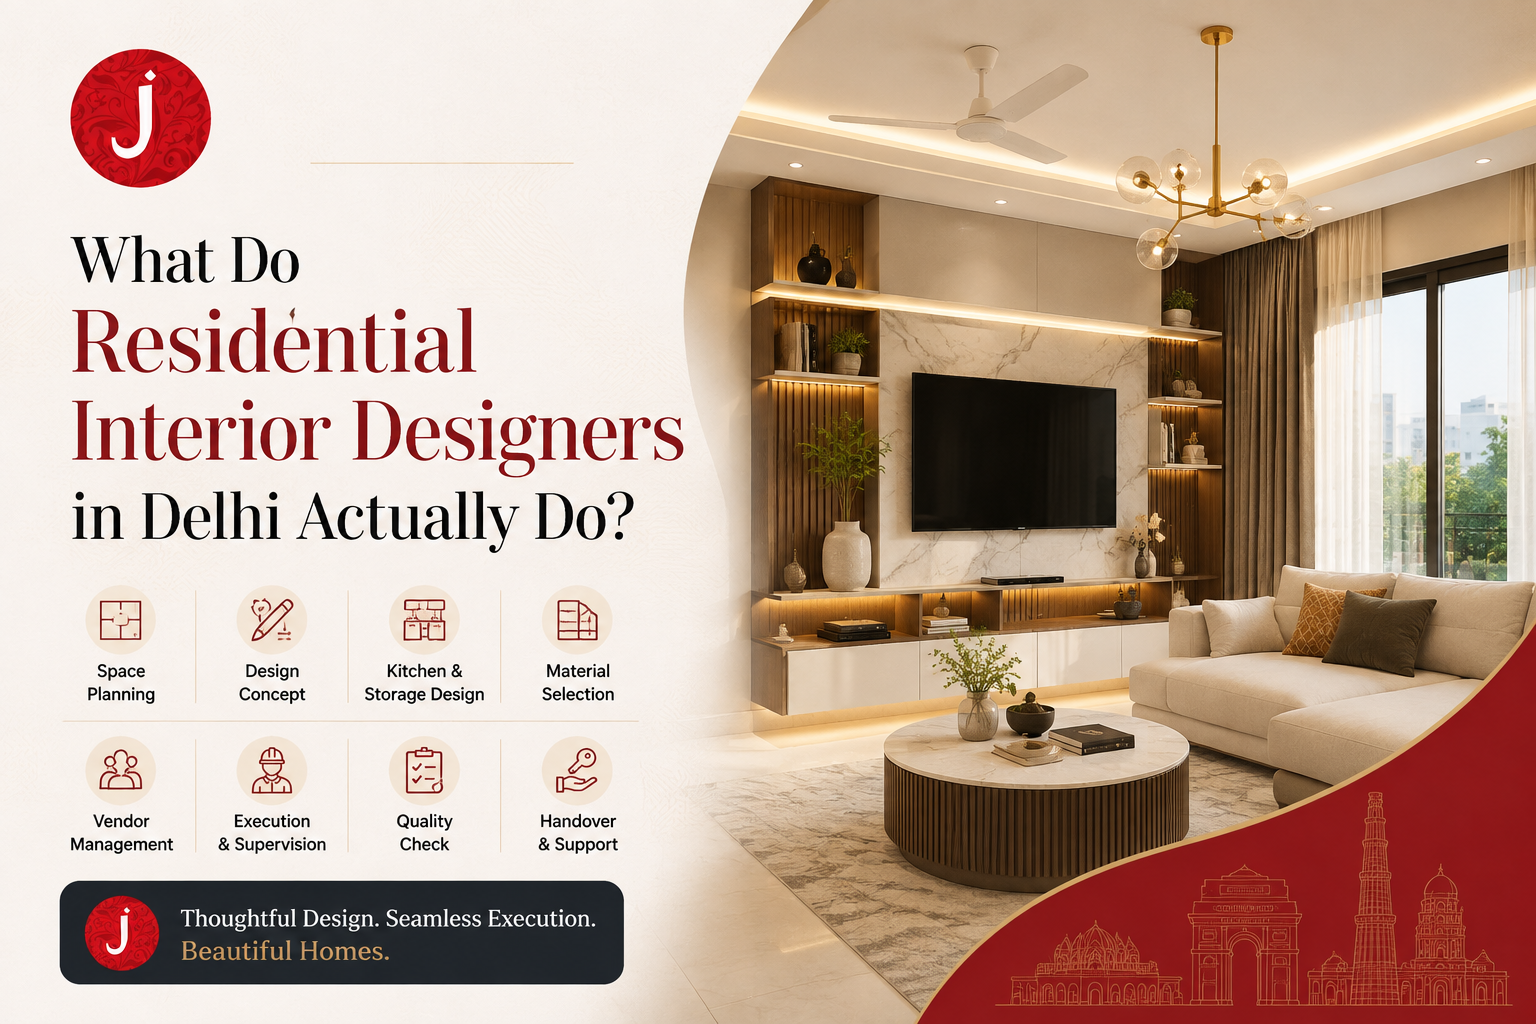
What Do Residential Interior Designers in Delhi Actually Do?
Residential Interior Designers in Delhi do much more than select attractive colours, furniture and decorative items. They plan how a home should look, feel and function, prepare detailed designs, select suitable materials, coordinate vendors, manage execution and help homeowners avoid expensive mistakes.
A professional residential interior designer can transform an empty flat, builder-floor house, bungalow or renovated property into a comfortable and practical home. Their work usually covers the complete journey from the first consultation and site measurement to design development, material selection, installation, quality checks and final handover.
This guide explains what Residential Interior Designer In Delhi actually do, what services they provide, how the design process works, how much a project may cost, and how homeowners can choose the right professional.
Quick Answer: What Does a Residential Interior Designer Do?
A residential interior designer studies your home, understands your lifestyle and creates a practical design within your budget. The designer may handle:
-
Space planning and furniture layouts.
-
Colour schemes, lighting and décor concepts.
-
Modular kitchens and wardrobes.
-
Electrical, plumbing and false-ceiling planning.
-
Flooring, wall finishes and storage solutions.
-
2D drawings, 3D views and working designs.
-
Material selection and procurement.
-
Vendor and contractor coordination.
-
Site supervision and quality checks.
-
Budget planning, project scheduling and handover.
The exact scope depends on the designer and the project package. Some designers provide only consultation and drawings, while others offer complete design-and-execution services.
Why Interior Design Matters in Delhi Homes
Delhi homes vary widely in size, construction quality, layout and architectural style. A homeowner may live in a compact apartment in Dwarka, a builder floor in South Delhi, an independent house in Rohini, a high-rise flat in Noida or a large bungalow in Gurgaon. Each property requires a different design approach.
A good interior design should solve practical problems, not only create a beautiful appearance. For example, a small Delhi apartment may need concealed storage, space-saving furniture and better lighting. An independent home may require staircase planning, custom furniture, extensive electrical work and coordination between several contractors.
Delhi’s climate also influences interior decisions. Dust, heat, humidity, monsoon moisture and seasonal temperature changes can affect the selection of flooring, wall finishes, fabrics, kitchen materials and ventilation solutions. A designer should consider these local conditions instead of simply copying an image from a design catalogue.
Professional interior design can help homeowners:
-
Use available floor area more efficiently.
-
Create sufficient storage for everyday belongings.
-
Improve natural and artificial lighting.
-
Plan safe and convenient electrical points.
-
Select materials suitable for the home and budget.
-
Avoid design changes during construction.
-
Coordinate multiple vendors and work teams.
-
Maintain a consistent style throughout the home.
-
Improve comfort, privacy and daily functionality.
-
Reduce avoidable delays and material wastage.
What Residential Interior Designers in Delhi Actually Do
Understand the Homeowner’s Requirements
The first responsibility of an interior designer is to understand how the homeowners use their space. A design should reflect real habits, family needs and future plans.
During the initial consultation, the designer may ask about:
-
The number of people living in the home.
-
Lifestyle, work patterns and daily routines.
-
Storage requirements.
-
Preferred colours and design styles.
-
Cooking habits and kitchen needs.
-
Work-from-home requirements.
-
Children, elderly family members or pets.
-
Religious or cultural preferences.
-
Budget range and expected completion date.
-
Furniture or appliances that will be reused.
This discussion helps the designer create a home that is personal rather than generic. A family that entertains frequently may need a larger dining and living area. Someone who works from home may require acoustic treatment, task lighting and an ergonomic workstation. A family with young children may need rounded furniture edges, durable finishes and safer storage arrangements.
Measure and Assess the Property
Before preparing a final design, the designer visits the property and takes measurements. This stage is important because builder drawings may not always reflect the actual site conditions.
The site assessment may include:
-
Room dimensions and ceiling heights.
-
Location of doors and windows.
-
Structural walls, columns and beams.
-
Existing electrical points.
-
Plumbing and drainage locations.
-
Natural light and ventilation.
-
Uneven walls or floors.
-
Dampness, leakage or seepage.
-
Lift, staircase and material-access conditions.
-
Society or building restrictions.
A professional designer records these details before finalising layouts. This reduces the risk of designing furniture that does not fit or placing electrical and plumbing elements in unsuitable locations.
Prepare a Space Plan
Space planning is one of the most important services provided by a residential interior designer. It determines where furniture, storage, circulation areas and functional zones will be placed.
The designer studies how people move through the home and ensures that the layout does not feel crowded. The plan may show:
-
Sofa and seating arrangements.
-
Dining table placement.
-
Bed and side-table positions.
-
Wardrobe locations.
-
Kitchen work zones.
-
TV unit and entertainment storage.
-
Study or work-from-home areas.
-
Shoe storage near the entrance.
-
Utility and laundry spaces.
-
Passage and movement clearances.
Good space planning balances appearance with comfort. A room should not be filled with furniture simply because there is available floor area. There should be enough space to open cabinet shutters, move around a dining table, clean the floor and access windows.
For smaller homes, designers may recommend multifunctional furniture, sliding shutters, vertical storage, loft cabinets, foldable tables or built-in solutions. For larger homes, the focus may be on zoning, proportion, privacy and visual balance.
Develop a Design Concept
After understanding the property and requirements, the designer creates a design direction. This concept guides decisions about colours, materials, furniture forms, lighting and décor.
Common residential design styles include:
-
Modern and contemporary.
-
Minimalist.
-
Scandinavian.
-
Industrial.
-
Traditional Indian.
-
Transitional.
-
Luxury.
-
Japandi.
-
Mid-century modern.
-
Eclectic.
A good designer does not force a style on every homeowner. Instead, the designer adapts the concept to the property, budget and lifestyle. The design concept may include mood boards, colour palettes, reference images, material samples and furniture inspiration.
For example, a compact apartment may benefit from light colours, reflective surfaces and streamlined furniture. A large independent house may allow richer textures, statement lighting, custom woodwork and stronger visual contrasts.
Create 2D Drawings and 3D Views
Designers use drawings and visual presentations to show how the proposed interiors may look and function. These documents help homeowners understand the design before work begins.
Common drawings and presentations include:
-
Furniture layout plans.
-
Ceiling plans.
-
Electrical layouts.
-
Flooring layouts.
-
Flooring patterns.
-
Elevation drawings.
-
Kitchen drawings.
-
Wardrobe drawings.
-
Wall-panel designs.
-
Plumbing layouts.
-
3D room views.
-
Material and colour boards.
A 3D view can help the homeowner visualise the relationship between furniture, walls, lighting and materials. However, a rendered image is not a guarantee of the exact final appearance. Actual results may vary because of product availability, lighting conditions, workmanship and material variations.
The homeowner should therefore review technical drawings and written specifications, not rely only on attractive 3D images.
Design the Modular Kitchen
The kitchen is one of the most technically important parts of a home. Residential interior designers usually plan it around workflow, storage, appliances, ventilation and ease of cleaning.
Kitchen planning may cover:
-
Base and wall cabinets.
-
Tall storage units.
-
Overhead cabinets.
-
Pantry storage.
-
Corner units.
-
Cutlery and bottle drawers.
-
Appliance placement.
-
Sink and hob positions.
-
Chimney and ducting requirements.
-
Countertop material.
-
Backsplash treatment.
-
Electrical points.
-
Plumbing points.
-
Waste-disposal arrangements.
-
Lighting under wall cabinets.
The designer should consider the relationship between the refrigerator, sink and cooking area. Frequently used items should be easy to access, while less-used appliances can be placed in taller or less accessible storage.
Material selection also matters. The designer may discuss plywood, MDF, particle board, laminates, acrylic, glass, membrane finishes, natural wood, quartz, granite and other options. Each material has different characteristics relating to appearance, durability, maintenance and cost.
Homeowners should request clear information about board thickness, edge-banding, hardware, warranty, moisture resistance and installation quality.
Plan Wardrobes and Storage
Storage is a major reason homeowners hire residential interior designers in Delhi. Without proper planning, even a well-decorated home can become cluttered.
A designer may plan storage for:
-
Clothing and accessories.
-
Suitcases and seasonal items.
-
Shoes and bags.
-
Books and documents.
-
Cleaning supplies.
-
Bedding and blankets.
-
Kitchen appliances.
-
Crockery and serving items.
-
Children’s toys.
-
Home-office equipment.
-
Religious items.
-
Utility and laundry products.
Wardrobe interiors should be planned according to the user’s needs. Hanging clothes, folded garments, drawers, shelves, shoes and accessories require different storage formats.
A designer may also use loft cabinets, window seats, storage beds, TV units, crockery units, concealed cabinets and full-height shelving to use vertical space more effectively.
Plan Lighting and Electrical Points
Lighting can change how a home looks and how comfortable it feels. Residential interior designers coordinate decorative lighting with functional electrical planning.
Lighting plans may include:
-
General or ambient lighting.
-
Task lighting.
-
Accent lighting.
-
Cove lighting.
-
Pendant lights.
-
Wall lights.
-
Under-cabinet lights.
-
Wardrobe lights.
-
Reading lights.
-
Night lights.
-
Balcony lighting.
Electrical planning may cover the position of:
-
Switchboards.
-
Fan points.
-
Air-conditioner points.
-
Television connections.
-
Internet routers.
-
Workstations.
-
Kitchen appliances.
-
Washing machines.
-
Water purifiers.
-
Geysers.
-
Exhaust fans.
-
Charging points.
This planning should be completed before walls are closed or ceilings are installed. Late changes can cause additional cost, visible wiring and construction delays.
A designer should also coordinate with qualified electricians and follow applicable safety requirements. Interior designers can plan locations, but electrical installation should be completed by competent professionals.
Select Materials, Colours and Finishes
Material selection affects the home’s appearance, lifespan, cleaning requirements and budget. Designers help homeowners compare options rather than selecting products only because they look attractive in a photograph.
The selection process may include:
-
Flooring.
-
Wall paint.
-
Wallpaper.
-
Laminates.
-
Veneers.
-
Glass.
-
Metal finishes.
-
Countertops.
-
Tiles.
-
Hardware.
-
Upholstery.
-
Curtains.
-
Bathroom fittings.
-
Sanitaryware.
-
Decorative surfaces.
A designer should explain the practical differences between materials. For example, a high-gloss finish may reflect light but show fingerprints more easily. Natural wood may provide warmth but need more maintenance than a laminate finish. Textured walls may add visual interest but require more careful cleaning.
The designer should also provide samples wherever possible. Colours can look different under daylight, warm lighting and cool lighting, so final selections should be reviewed in the actual space.
Design False Ceilings and Wall Treatments
False ceilings can hide wiring, accommodate lighting and improve the visual proportion of a room. Wall treatments can create a focal point or add texture.
Common options include:
-
Gypsum false ceilings.
-
Simple perimeter ceilings.
-
Wooden or laminate panels.
-
Fluted panels.
-
Paint effects.
-
Wallpaper.
-
Decorative mouldings.
-
Stone or tile finishes.
-
TV back panels.
-
Acoustic treatments.
-
Mirrors and glass features.
A designer should not recommend false ceilings or wall treatments merely for decoration. The solution should consider ceiling height, maintenance access, lighting requirements, ventilation and the overall style of the home.
In smaller rooms, excessive ceiling layers or heavy wall treatments can make the space feel lower and crowded. A simple design may be more suitable.
Coordinate Civil and Technical Work
Residential interior design often involves more than furniture and decoration. It may require coordination of civil and technical work, such as:
-
Demolition or removal of existing elements.
-
Wall repairs.
-
Flooring replacement.
-
Plumbing changes.
-
Electrical rewiring.
-
Waterproofing.
-
Masonry work.
-
Painting.
-
Ceiling installation.
-
Door or window modifications.
-
Air-conditioner coordination.
-
Kitchen and bathroom renovation.
The designer may prepare drawings and coordinate contractors, but the exact responsibility should be mentioned in the agreement. Some designers manage complete execution, while others only provide design documents and leave the homeowner to appoint contractors.
Clear responsibility prevents confusion when different teams are working on the same site.
Source Materials and Manage Vendors
A full-service interior designer may help source materials, furniture, lighting, hardware and accessories. This can save homeowners time and reduce the need to communicate with many separate suppliers.
Vendor coordination may include:
-
Requesting quotations.
-
Comparing specifications.
-
Checking samples.
-
Ordering materials.
-
Coordinating delivery dates.
-
Inspecting received products.
-
Managing custom furniture production.
-
Arranging installation.
-
Tracking pending items.
Homeowners should ask whether material prices include transportation, installation, taxes, wastage and hardware. They should also confirm whether the designer receives commissions from suppliers and how those commissions affect the final price.
Transparency is more important than simply receiving the lowest quotation.
Supervise Execution and Workmanship
Design drawings are useful only when they are implemented correctly. Site supervision helps ensure that contractors follow the approved plans and specifications.
The designer or project manager may check:
-
Furniture dimensions.
-
Alignment and level.
-
Material quality.
-
Edge finishing.
-
Hardware installation.
-
Paint finish.
-
Tile joints.
-
Electrical point locations.
-
Plumbing connections.
-
Ceiling details.
-
Door and drawer operation.
-
Safety and site cleanliness.
The level of supervision varies between firms. Some provide frequent site visits and a dedicated project manager, while others visit only at important stages. Homeowners should confirm how often the site will be inspected and who will be responsible for resolving problems.
Photographs, measurement records, progress updates and written approvals can help maintain accountability.
Manage the Project Schedule
A residential interior project involves several activities that must happen in the correct order. For example, electrical and plumbing work usually needs to be completed before certain wall and ceiling finishes. Flooring, painting, furniture installation and final styling also depend on site readiness.
A project schedule may cover:
-
Site measurement and design confirmation.
-
Drawings and material finalisation.
-
Demolition or preliminary civil work.
-
Electrical and plumbing changes.
-
Flooring and wall preparation.
-
Ceiling and painting work.
-
Modular furniture installation.
-
Lighting, hardware and accessories.
-
Cleaning and quality inspection.
-
Snag correction and handover.
The project timeline depends on property size, scope, customisation, decision-making speed, material availability and site conditions. Industry examples commonly show that a simple flat may take around six to eight weeks, while a complete customised home can take several months. Some organised design firms advertise phase-based timelines of approximately fourteen weeks for complete projects.justdial+1
These figures should be treated as general guidance, not a guaranteed completion date.
Handle Final Inspection and Handover
At the end of the project, the designer should inspect the home with the homeowner. This stage is often called a snagging or punch-list process.
The inspection may check:
-
Scratches, dents and visible defects.
-
Door and drawer alignment.
-
Functioning of hinges and channels.
-
Paint touch-ups.
-
Lighting and switch operation.
-
Water flow and drainage.
-
Appliance connections.
-
Seepage or leakage concerns.
-
Loose handles and fittings.
-
Cleaning and removal of waste.
-
Completion of pending items.
The homeowner should record incomplete or defective work in writing and agree on a correction date. Handover documents may include invoices, warranties, product information, care instructions and details of future service support.
What a Residential Interior Designer Does Not Always Do
Homeowners should not assume that every interior designer provides the same service. Depending on the contract, a designer may not be responsible for:
-
Structural changes.
-
Architectural approvals.
-
Major civil construction.
-
Government permissions.
-
Society permissions.
-
Legal title or property issues.
-
Structural safety certification.
-
Electrical load approvals.
-
Appliance purchases.
-
Moving and storage.
-
Major waterproofing repairs.
-
External façade work.
-
Landscaping or terrace construction.
If a project involves removing walls, changing plumbing shafts or modifying structural elements, the homeowner may need an architect, structural engineer or other qualified professional. The interior designer can coordinate with these experts, but the roles should be clearly defined.
Interior Designer, Decorator and Contractor: What Is the Difference?
These terms are often used interchangeably, but their responsibilities may differ.
Many companies offer combined services. A residential interior design firm may provide design, manufacturing, installation and project management under one contract. Others may work only as design consultants.
The important question is not the title of the company but the exact scope of work, deliverables, responsibilities and support included in the agreement.
How Much Does Home Interior Design Cost in Delhi?
There is no single fixed price for residential interior design in Delhi. Cost depends on the property size, number of rooms, material quality, design complexity, amount of custom furniture and execution scope.
Published market estimates show wide variations. Some Delhi listings place full-home projects in the range of approximately ₹2 lakh to ₹10 lakh, while premium customised homes can cost considerably more. Other 2026 estimates for Delhi-NCR suggest broad per-square-foot ranges, often around ₹1,200 to ₹3,500 or more depending on material grade and scope.justdial+2
A useful budgeting structure is:
The estimate should clearly state whether it includes:
-
Design fees.
-
Civil work.
-
Electrical work.
-
Plumbing.
-
Modular furniture.
-
Hardware.
-
Appliances.
-
Lighting fixtures.
-
Paint and wallpaper.
-
Curtains and blinds.
-
Delivery and installation.
-
Taxes.
-
Transportation.
-
Site protection and cleaning.
-
Warranty and after-sales service.
Instead of comparing only the total price, homeowners should compare the bill of quantities, specifications, brands, quantities, installation methods and exclusions.
How Long Does the Process Take?
The duration of a home interior project depends on the work involved. A design-only assignment may be completed more quickly than a full renovation with custom furniture and civil work.
A typical project may include:
-
Initial consultation and site visit: a few days to one or two weeks.
-
Concept design and layout development: approximately one to three weeks.
-
Material selection and technical drawings: approximately one to three weeks.
-
Procurement and manufacturing: approximately two to six weeks.
-
On-site execution and installation: approximately four to eight weeks.
-
Final inspection and snag correction: approximately one to two weeks.
These stages may overlap. Delays can occur because of design changes, late approvals, building restrictions, unavailable materials, delivery issues, labour shortages or unexpected site conditions.
A reliable designer should provide a realistic programme and explain which decisions the homeowner must make at each stage.
How to Choose a Residential Interior Designer in Delhi
Review Relevant Experience
Look for experience with projects similar to yours. A designer who mainly works on luxury villas may not be the right choice for a compact apartment with a controlled budget. Similarly, a designer experienced in modular kitchens may not specialise in complete renovation or structural coordination.
Ask to see completed projects rather than only concept images or computer-generated renders.
Check the Portfolio Carefully
Review the portfolio for:
-
Similar property sizes.
-
Similar design styles.
-
Actual site photographs.
-
Kitchen and wardrobe details.
-
Storage solutions.
-
Lighting quality.
-
Finishing and alignment.
-
Different budget levels.
-
Before-and-after examples.
A strong portfolio should show practical details, not only wide-angle photographs.
Speak With Previous Clients
Client feedback can reveal how the designer manages communication, budget changes, delays, defects and after-sales support.
Ask previous clients:
-
Was the project completed within the agreed scope?
-
Were costs explained clearly?
-
How were design changes handled?
-
Did the team respond to complaints?
-
Was the site kept organised?
-
Were materials as promised?
-
Were pending issues resolved after handover?
Online reviews can be useful, but they should be evaluated carefully. Look for detailed and consistent feedback rather than relying only on star ratings.
Request a Detailed Proposal
A professional proposal should describe:
-
Design scope.
-
Number of revisions.
-
Drawings and deliverables.
-
Materials and brands.
-
Furniture specifications.
-
Execution responsibilities.
-
Project timeline.
-
Payment schedule.
-
Warranty terms.
-
Change-order process.
-
Exclusions.
-
Cancellation conditions.
-
After-sales support.
Avoid accepting a vague quotation based only on a total amount or a price per square foot.
Confirm Communication and Site Responsibility
Ask who will communicate with you throughout the project. The person who presents the design may not be the person managing the site.
Confirm:
-
Name of the project manager.
-
Frequency of site visits.
-
Progress-report method.
-
Approval process.
-
Response time for issues.
-
Method of recording changes.
-
Person responsible for vendor coordination.
Clear communication is one of the strongest indicators of a well-managed project.
Compare Quality, Not Only Price
The lowest quote may exclude important items or use lower-grade materials. A high quote may also contain unnecessary features. Compare quotations line by line.
Pay attention to:
-
Board type and thickness.
-
Hardware brand and warranty.
-
Finish quality.
-
Internal cabinet construction.
-
Installation method.
-
Paint and adhesive specifications.
-
Electrical and plumbing scope.
-
Number of site visits.
-
Replacement policy.
-
Service support.
A transparent quotation allows you to understand exactly what you are paying for.
Red Flags to Avoid
Be cautious if a designer:
-
Refuses to provide a written scope.
-
Gives an unusually low quote without details.
-
Avoids discussing material specifications.
-
Promises an unrealistic completion date.
-
Shows only copied or stock images.
-
Pressures you to pay a large amount immediately.
-
Changes the price frequently without documentation.
-
Does not identify the execution team.
-
Refuses to provide previous client references.
-
Gives verbal promises that are absent from the contract.
-
Cannot explain warranty or defect resolution.
-
Avoids site measurement before quoting.
A professional relationship should be based on clear documentation, realistic expectations and open communication.
Questions to Ask Before Hiring
Before signing an agreement, ask:
-
Do you provide design-only or complete execution services?
-
What is included in the quoted price?
-
Which materials, brands and hardware will be used?
-
Will I receive technical drawings and 3D views?
-
How many design revisions are included?
-
Who will supervise the site?
-
How often will you provide progress updates?
-
What is the expected project timeline?
-
How are design changes charged?
-
What happens if materials become unavailable?
-
Is civil, electrical and plumbing work included?
-
Are appliances and loose furniture included?
-
What warranty do you provide?
-
How are defects handled after handover?
-
What are the payment milestones?
-
Which items are excluded from the quotation?
Written answers to these questions can prevent disputes later.
How Jazaa Design Can Support Homeowners
Jazaa Design can be positioned as a residential interior design partner for homeowners who want a practical, well-planned and visually cohesive home in Delhi. A strong residential design service should begin with understanding the client’s lifestyle, property layout, design preferences and budget.
The value of a professional team such as Jazaa Design lies in coordinating the complete design journey instead of treating each room as a separate task. This may include space planning, modular kitchen and wardrobe design, lighting concepts, material selection, technical drawings, vendor coordination and execution support.
Homeowners considering Jazaa Design should discuss their project requirements in detail and request a written proposal. The proposal should explain the scope, materials, project timeline, payment stages, responsibilities, warranty and after-sales service. This approach helps both the client and the design team work with clear expectations.
Frequently Asked Questions
What is the main role of a residential interior designer?
The main role is to plan and coordinate the design of a home so that it is attractive, functional, comfortable and suitable for the client’s budget. The designer may also coordinate materials, vendors, contractors and installation.
Do residential interior designers handle construction work?
Some designers provide complete design-and-execution services, while others provide only layouts, drawings and material guidance. Always check the written scope before hiring.
Is an interior designer necessary for a small flat?
A designer is not legally required for every small flat, but professional planning can help use limited space efficiently. It can also reduce mistakes in storage, lighting, electrical points and furniture sizing.
How early should I contact an interior designer?
Contact a designer before starting renovation, ordering furniture or finalising electrical and plumbing work. Early involvement allows the layout and technical requirements to be planned properly.
What should I share during the first consultation?
Share the property plan, approximate budget, preferred style, family requirements, expected timeline, appliance list, existing furniture and any specific storage or accessibility needs.
Can an interior designer work with my existing furniture?
Yes. A designer can plan the layout around furniture that you want to retain. They may recommend repair, reupholstery, relocation or integration with new storage and décor.
Does the designer buy furniture and materials?
Some full-service firms source and purchase materials on behalf of the client. Other designers provide specifications and ask the homeowner to buy directly. The agreement should clarify this responsibility.
How do I control the cost of interior design?
Set a realistic budget, prioritise essential work, finalise materials early, request a detailed bill of quantities and document every change. Avoid making major design changes after manufacturing or installation has started.
What is a snag list?
A snag list is a written record of incomplete work, defects or corrections identified before final handover. It may include paint touch-ups, hardware adjustments, damaged panels, loose fittings or pending installations.
Can interior designers guarantee a fixed completion date?
A designer can provide a planned completion date, but actual timing may depend on approvals, material availability, site conditions and decisions made by the homeowner. The contract should state how delays are handled.
Final Takeaway
Residential interior designers do far more than simply decorate rooms. They analyse the property, understand the homeowner’s lifestyle, plan the layout, design storage and kitchens, coordinate technical work, select materials, manage vendors, supervise execution, and support the final handover. For homeowners seeking Residential Interior Designer In Delhi, these professionals help turn design ideas into functional, comfortable, and well-planned living spaces.
The right designer should combine creativity with practical planning, transparent pricing, technical knowledge, communication and project responsibility. Before hiring, compare portfolios, proposals, material specifications, timelines, reviews, warranties and execution support.
Recent Blog