
At Jazaa Designs, our professional 3D Visualization Services eliminate the guesswork from spatial design. While floor plans show dimensions, our photo-realistic 3D visualizations allow you to experience your space long before construction begins. By accurately rendering textures, custom cabinetry, lighting, and material finishes in high definition, we provide complete visual clarity and help ensure every design detail is clearly understood.
Our 3D renders are more than just visually appealing images—they are strategic tools for seamless project execution. They help align contractors, finalize design decisions, control budgets, and reduce costly mid-project changes or delays. With Jazaa Designs, you can approve every detail with confidence, knowing your vision is clearly visualized before it becomes a reality.
6 +
Years Experience
100 +
Projects Done
98 %
Client Satisfaction
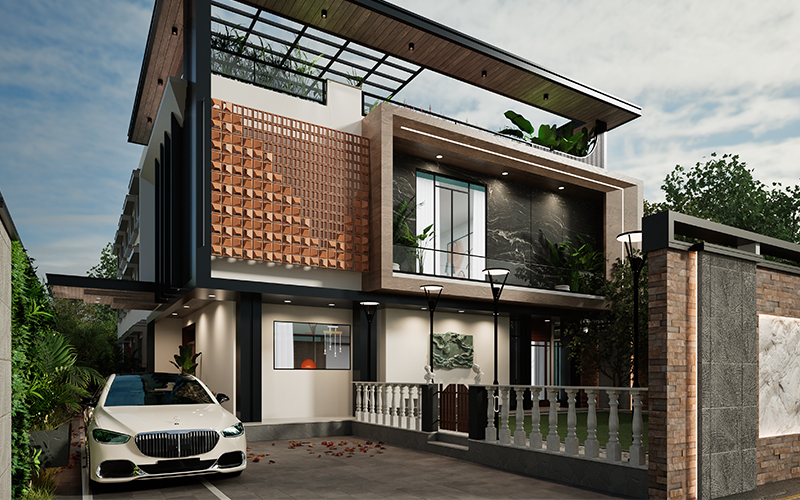
Project Gallery
A closer look at spaces we've planned, built, and brought to life.
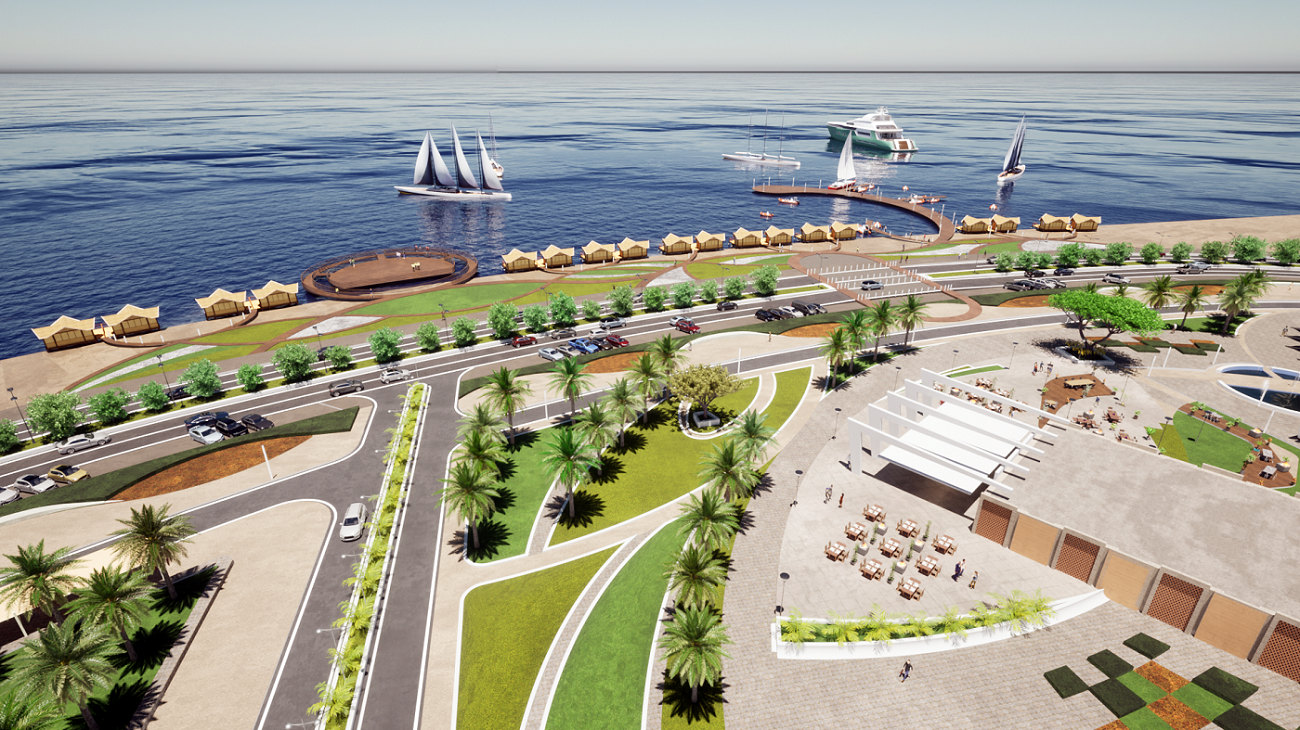
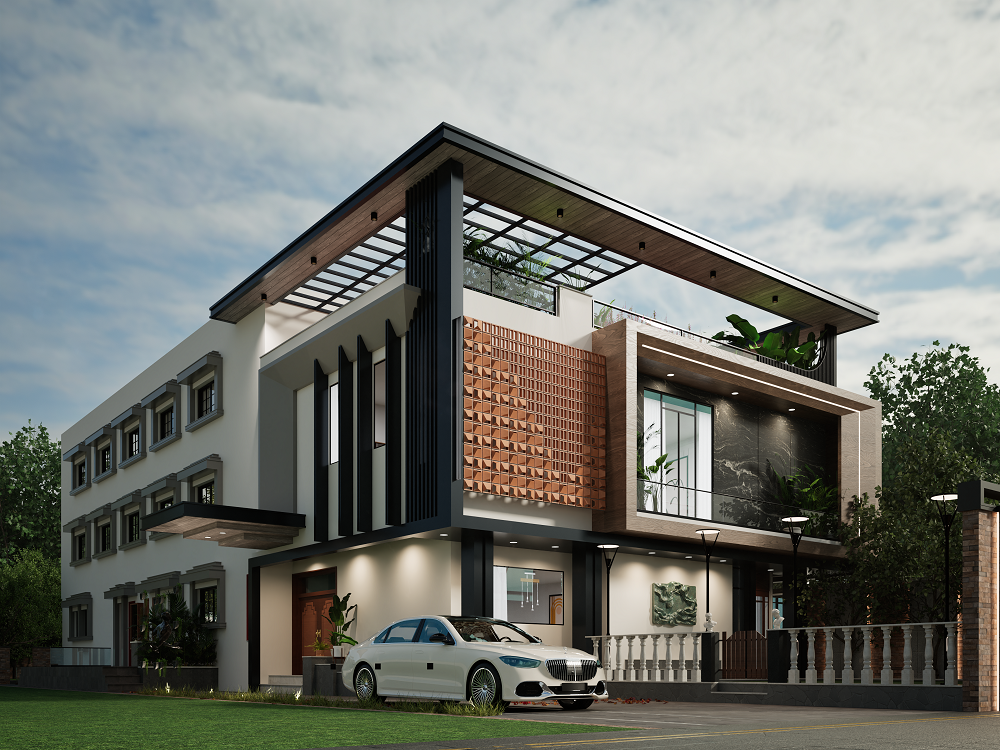
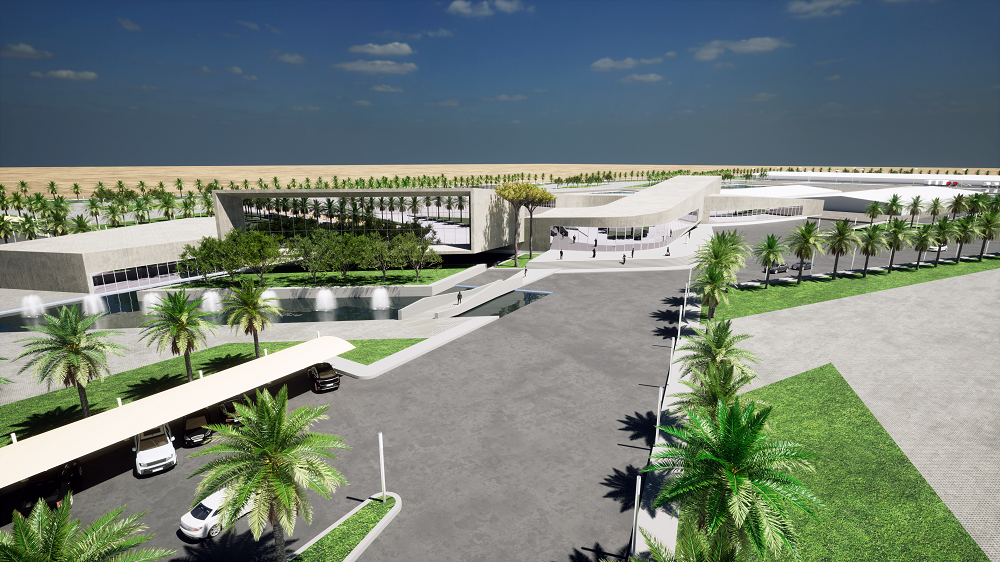
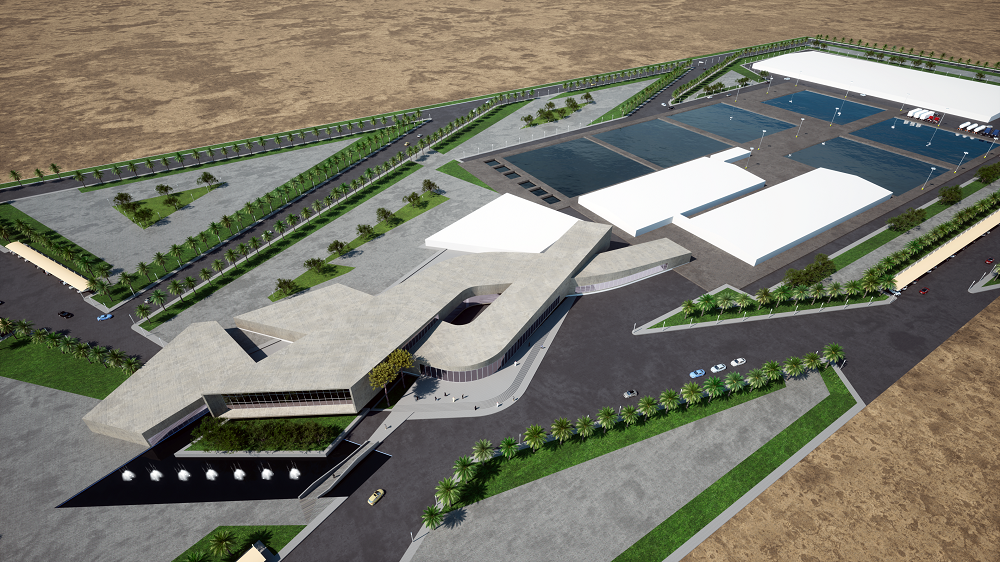
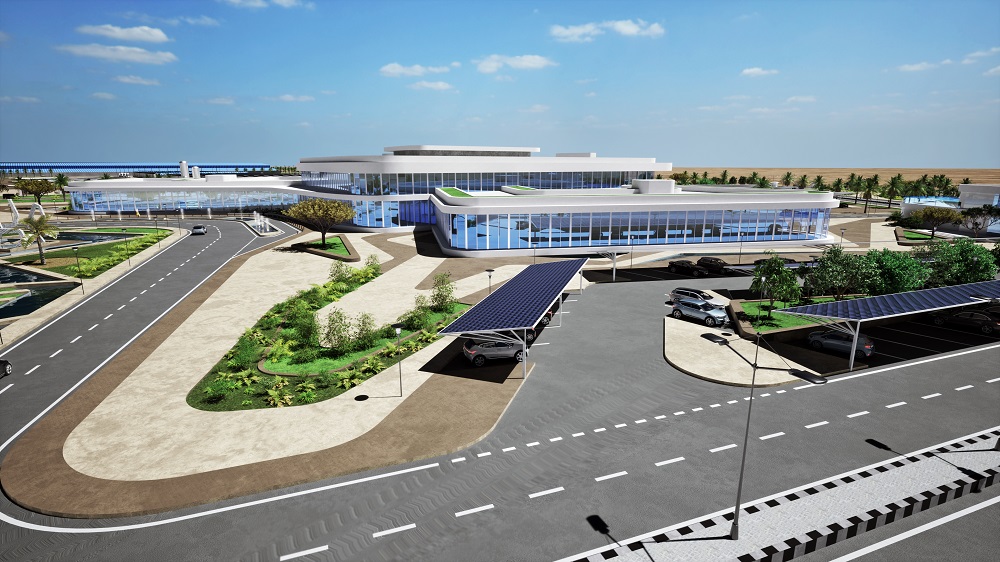
From Our Instagram
Behind-the-scenes moments and finished spaces, straight from our reels.
Frequently Asked
Quick answers about 3D Visualisation process.
3D Visualisation creates realistic digital pictures of your future home or office. It allows you to see exactly how materials, colours, lighting, and layout will look in real life before spending any money on building materials.
That’s the beauty of 3D renders! If a paint shade feels too dark or a cabinet finish doesn't match, we adjust it on screen instantly. It is far cheaper and faster to make changes in 3D than on a live construction site.
Yes. We don't just render fantasy images—we use real-world materials, laminates, tiles, and lighting fixtures available locally so that what you see on screen is exactly what gets built on site.
Yes. Our 3D renders include realistic lighting simulation—showing warm ambient lights, spotlights, and natural sunlight flow—so you can decide on electrical points and light placements with total precision.
Yes. We can provide standalone 3D visualisation packages with technical detail sheets so your contractor can execute the vision accurately.
Professional 3D Visualization Services By Jazaa Designs
Every design idea deserves to be clearly visualized before it becomes a reality. At Jazaa Designs, our 3D Visualization Services help transform concepts, drawings, and design ideas into realistic visual representations. Whether you are planning a residential interior, commercial space, architectural project, or property development, our 3D visualizations help you understand how the final space may look before execution begins.
Why Choose Jazaa Designs for 3D Visualization Services?
A clear visual representation can make the design and decision-making process easier. At Jazaa Designs, we focus on creating detailed and visually engaging 3D designs based on your project requirements, layout, design concept, materials, colors, lighting, and other important elements.
Our approach combines creative design understanding with attention to detail to develop visualizations that communicate the overall concept in a clear and professional way.
Realistic Design Visualization
Understanding a design through technical drawings or floor plans can sometimes be difficult. Our 3D Visualization Services help present the proposed design in a more realistic and easy-to-understand format.
From furniture placement and materials to lighting and decorative elements, we carefully visualize different aspects of the project to provide a clearer picture of the intended design.
Better Design Decisions Before Execution
3D visualization allows you to review important design elements before moving forward with the project. You can better understand the layout, color combinations, materials, furniture arrangements, and overall appearance of the space.
This helps create a more informed design process and allows important decisions to be considered before execution.
Attention to Detail
Every element contributes to the overall appearance of a space. Our team pays attention to details such as textures, finishes, lighting, furniture, colors, and spatial arrangements to create a balanced and visually refined presentation.
The goal is to ensure that the visualization communicates the design concept clearly and helps bring your ideas closer to reality.
Our 3D Visualization Services
Jazaa Designs offers professional 3D Visualization Services for different types of interior and architectural projects. Our visualizations are developed according to the specific requirements, design style, and purpose of each project.
3D Interior Visualization
Our 3D interior visualization services help you explore how different interior spaces can look after the design is implemented. We visualize important elements such as furniture, wall finishes, flooring, lighting, colors, materials, and decorative details.
Whether it is a living room, bedroom, kitchen, office, retail store, or another interior environment, our visualizations help present the complete design concept in a realistic and organized way.
3D Architectural Visualization
Architectural concepts can be easier to understand when presented visually. Our 3D architectural visualization services help transform plans and design concepts into detailed visual representations of buildings and exterior spaces.
We consider architectural elements, materials, textures, lighting, surroundings, and overall design composition to create visuals that communicate the intended appearance of the project.
Residential 3D Visualization
Before starting a home interior or architectural project, homeowners often want to understand how the finished space may look. Our residential 3D visualization services help present design concepts for apartments, independent homes, villas, bedrooms, kitchens, living rooms, and other residential spaces.
This provides a clearer understanding of the proposed design direction and how different elements can work together within the available space.
Commercial 3D Visualization
Commercial spaces require careful planning to balance functionality, branding, customer experience, and visual appeal. Jazaa Designs creates 3D visualizations for offices, retail stores, restaurants, showrooms, and other commercial environments.
Our visualizations help present the overall concept, layout, furniture arrangements, materials, lighting, and other important design elements before project execution.
Exterior 3D Visualization
The exterior of a building plays an important role in its overall visual identity. Our exterior 3D visualization services help represent architectural facades, building materials, landscaping elements, lighting, and surrounding environments.
These visualizations can help clients better understand the architectural design and overall appearance of a property from different perspectives.
Our Step-by-Step 3D Visualization Process
At Jazaa Designs, we follow a structured process to develop 3D visualizations that align with the project requirements and design vision.
Step 1: Understanding the Project Requirements
Every project begins with understanding your requirements, design objectives, available drawings, dimensions, references, and visual preferences. This helps us establish a clear direction for the 3D visualization process.
Step 2: Reviewing Plans and Design Details
Our team reviews the available floor plans, architectural drawings, interior layouts, and other relevant project information. This stage helps us understand the space and the important elements that need to be included in the visualization.
Step 3: Developing the 3D Model
Based on the project information, we develop a 3D representation of the proposed space or structure. The model forms the foundation for visualizing layouts, architectural elements, furniture, and other design components.
Step 4: Adding Materials, Colors and Textures
Once the main structure is prepared, suitable materials, colors, textures, finishes, and other visual elements are added according to the approved design concept.
This stage helps create a more detailed representation of how different surfaces and elements may appear together.
Step 5: Lighting and Scene Development
Lighting plays an important role in the appearance of any interior or architectural space. We consider appropriate lighting conditions and visual settings to present the design in a clear and engaging way.
Step 6: Final 3D Visualization
The final stage focuses on refining the visualization and ensuring that the important design elements work together effectively. The completed 3D visuals provide a detailed representation of the proposed design concept.
Benefits of Professional 3D Visualization Services
Professional 3D Visualization Services can make it easier to communicate and understand design ideas. Instead of relying only on drawings or descriptions, detailed visualizations provide a clearer representation of the proposed project.
Some key benefits include:
- Better understanding of the overall design concept
- Clear visualization of layouts and space planning
- Easier selection of materials and colors
- Improved communication between clients and designers
- Better understanding of furniture and element placement
- Opportunity to review design ideas before execution
- More confident decision-making during the planning stage
From Design Ideas to Visual Experiences
A successful design begins with a clear vision. With professional 3D visualization, concepts can be presented in a way that is easier to understand, review, and communicate.
At Jazaa Designs, we combine creative thinking, design understanding, and attention to detail to develop visualizations that represent your project in a professional and engaging way. From interior spaces and architectural concepts to residential and commercial projects, our 3D Visualization Services help bring your ideas closer to reality.
Ready to Visualize Your Project with Jazaa Designs?
Whether you are planning a new interior, developing an architectural concept, or preparing a commercial or residential project, Jazaa Designs is ready to help you visualize your ideas before execution.
Our 3D Visualization Services are designed to help you better understand your project, explore important design details, and move forward with a clearer vision. If you are planning a home, explore our Residential Interior Design Services to create functional and visually appealing living spaces. For offices, retail spaces, and other business environments, discover our Commercial Interior Design Services tailored to meet your functional and design requirements.
Contact Jazaa Designs today and take the next step toward transforming your design ideas into detailed and visually engaging 3D experiences.